1739 Redwing Lane
1739 Redwing Lane
1739 Redwing Lane
1739 Redwing Lane
1739 Redwing Lane
1739 Redwing Lane
1739 Redwing Lane
1739 Redwing Lane
1739 Redwing Lane
1739 Redwing Lane
1739 Redwing Lane
1739 Redwing Lane
1739 Redwing Lane
1739 Redwing Lane
1739 Redwing Lane
1739 Redwing Lane
1739 Redwing Lane
1739 Redwing Lane
1739 Redwing Lane
1739 Redwing Lane
1739 Redwing Lane
1739 Redwing Lane
1739 Redwing Lane
1739 Redwing Lane
1739 Redwing Lane
1739 Redwing Lane
1739 Redwing Lane
1739 Redwing Lane
1739 Redwing Lane
1739 Redwing Lane
1739 Redwing Lane
1739 Redwing Lane
1739 Redwing Lane
1739 Redwing Lane
1739 Redwing Lane
1739 Redwing Lane
1739 Redwing Lane
1739 Redwing Lane
1739 Redwing Lane
1739 Redwing Lane
1739 Redwing Lane
1739 Redwing Lane
1739 Redwing Lane
1739 Redwing Lane
1739 Redwing Lane
1739 Redwing Lane
1739 Redwing Lane
1739 Redwing Lane
SEE ALL PHOTOS
1739 Redwing Lane
1739 Redwing Lane
1739 Redwing Lane
1739 Redwing Lane
1739 Redwing Lane
1739 Redwing Lane
1739 Redwing Lane
1739 Redwing Lane
1739 Redwing Lane
1739 Redwing Lane
1739 Redwing Lane
1739 Redwing Lane
1739 Redwing Lane
1739 Redwing Lane
1739 Redwing Lane
1739 Redwing Lane
1739 Redwing Lane
1739 Redwing Lane
1739 Redwing Lane
1739 Redwing Lane
1739 Redwing Lane
1739 Redwing Lane
1739 Redwing Lane
1739 Redwing Lane
1739 Redwing Lane
1739 Redwing Lane
1739 Redwing Lane
1739 Redwing Lane
1739 Redwing Lane
1739 Redwing Lane
1739 Redwing Lane
1739 Redwing Lane
1739 Redwing Lane
1739 Redwing Lane
1739 Redwing Lane
1739 Redwing Lane
1739 Redwing Lane
1739 Redwing Lane
1739 Redwing Lane
1739 Redwing Lane
1739 Redwing Lane
1739 Redwing Lane
1739 Redwing Lane
1739 Redwing Lane
1739 Redwing Lane
1739 Redwing Lane
1739 Redwing Lane
1739 Redwing Lane
Courtesy of Compass - Denver
For Sale

1739 Redwing Lane

1739 Redwing Lane, Broomfield, CO 80020

$1,300,000
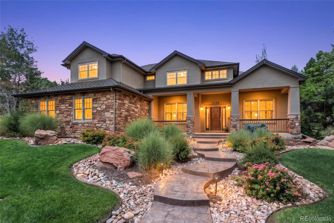
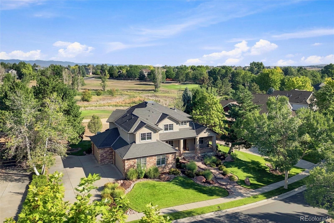
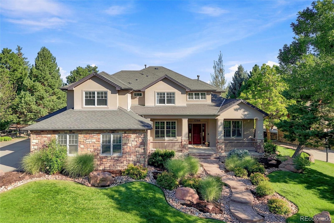
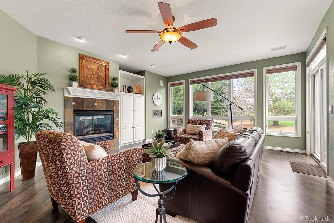
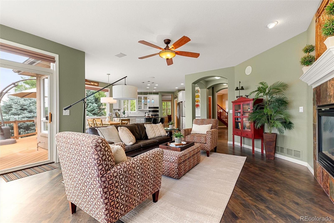
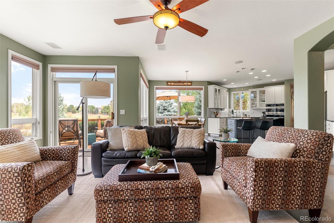
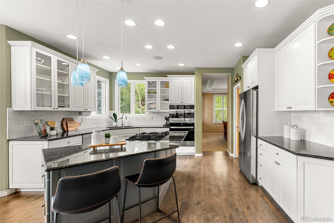
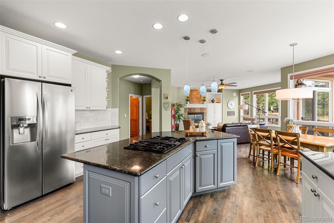
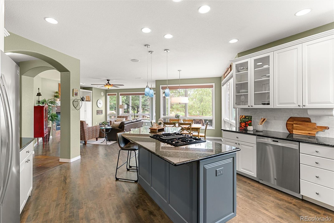
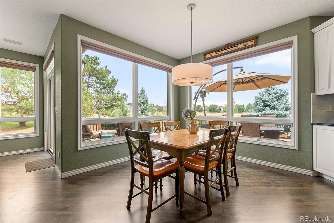
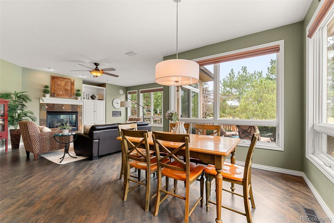
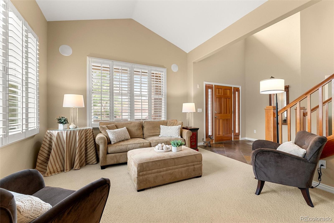
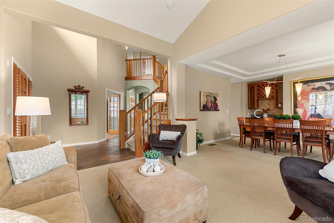
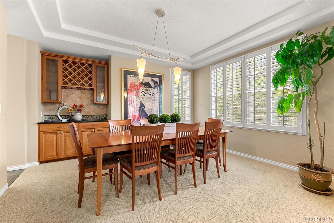
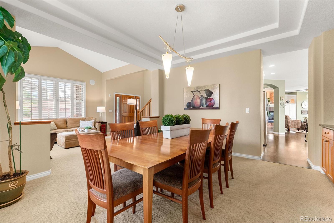
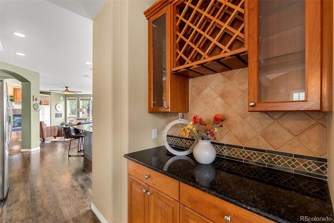
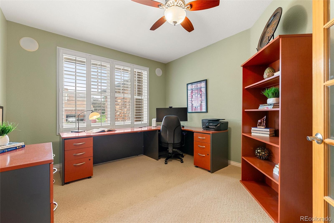
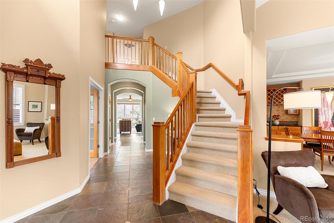
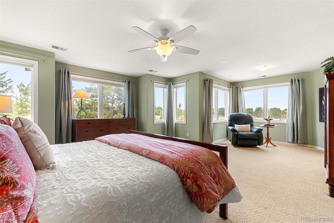
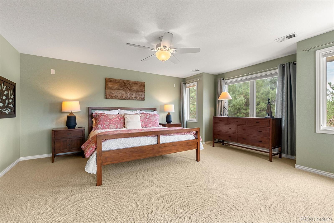
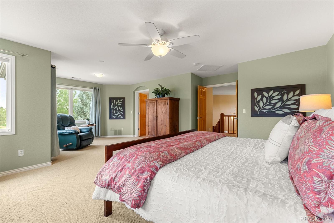
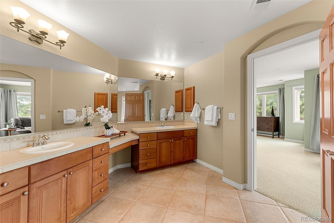
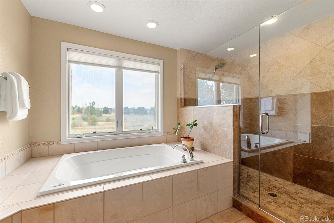
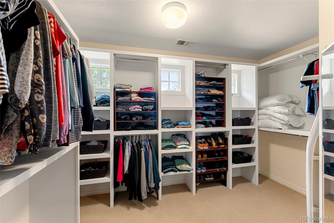
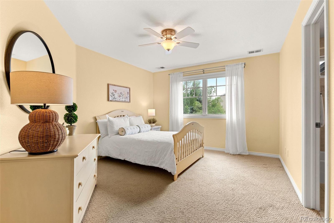
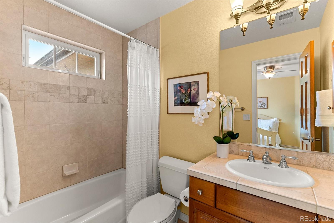
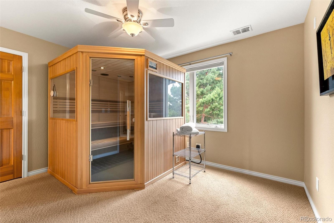
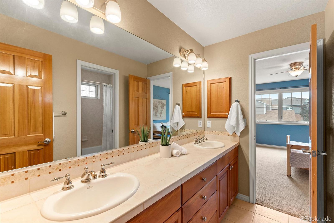
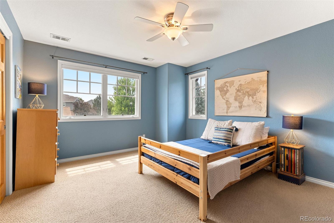
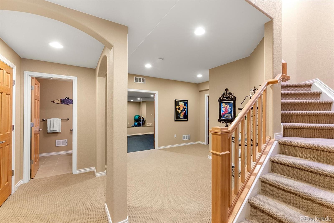
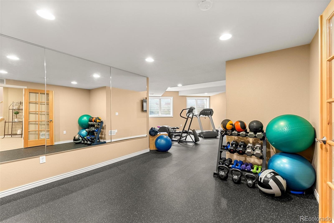
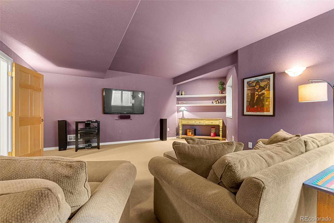
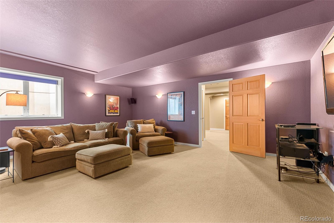
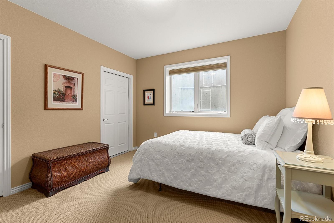
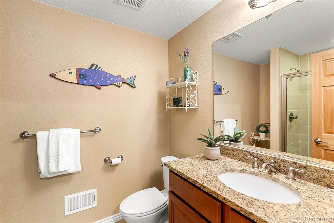
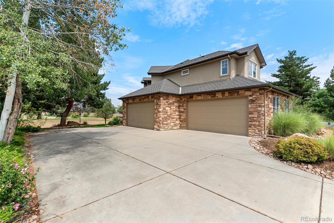
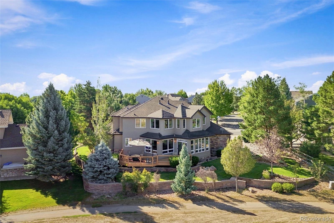
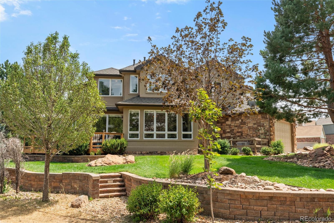
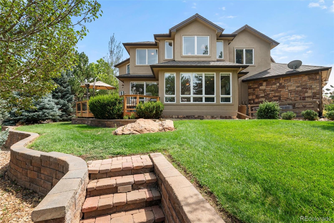
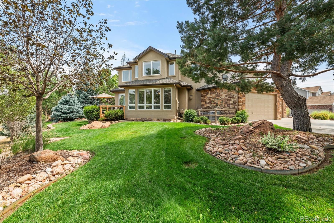
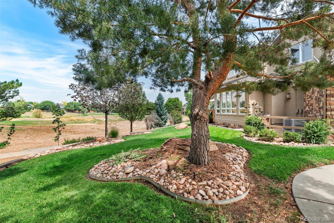
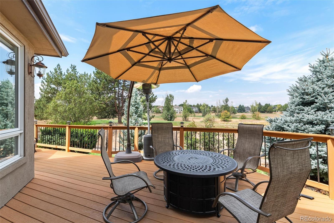
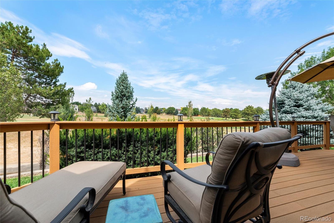
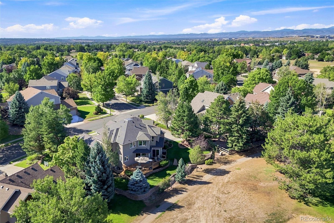
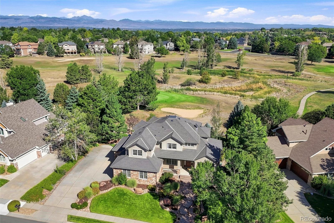
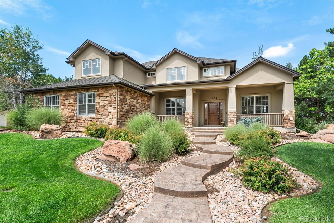
There's something special about a home that simply feels timeless. Beautifully maintained and filled with natural light, this custom home in The Enclave at Eagle Trace pairs classic style and gracious spaces with the comfort, functionality, and hard-to-find extras that make a home wonderful for everyday life. An abundance of windows, plantation shutters, and thoughtful finishes create a bright, welcoming feel, while formal living and dining rooms bring a sense of character and tradition that never goes out of style. At the heart of the home, the spacious kitchen feels fresh and inviting with crisp white cabinetry, glass-front accents, granite countertops, stainless steel appliances, and a fabulous walk-in pantry. It opens seamlessly to the inviting family room, where a cozy fireplace creates a natural gathering spot and large windows bring the outdoors in. Beyond, mature trees and lush professional landscaping surround the beautiful, private backyard, with the golf course just beyond. Upstairs, the thoughtful floor plan offers four bedrooms and three baths all on one level--a rare and incredibly functional arrangement with space for everyone. Downstairs, the finished basement adds another level for fun, fitness, and guests, with a dedicated home theater/movie room, fifth bedroom and 3/4 bath, plus an impressive home gym with mirrored walls and professional-grade flooring. And the garage is a standout: a rare four-car, side-load garage with exceptional room for vehicles, hobbies, toys, and storage, plus built-in cabinetry and wiring for an EV charger.
With five bedrooms, generous gathering spaces, beautiful established landscaping, an incredible garage, and access to highly regarded Boulder Valley schools, this is a home with lasting style, exceptional versatility, and the kind of quality and space that are increasingly hard to find. Classic Colorado living at its best--timeless, welcoming, and beautifully maintained. Come see all that 1739 Redwing Lane has to offer!

5
beds

5
baths

4,856 Sq.Ft. LIVING AREA

0.3 Acres lot

Don  O'Brien

Don O'Brien

Features & Amenities

Interior

  • total bedrooms5
  • Total bathrooms5
  • full bathrooms3
  • three quarter bathroom1
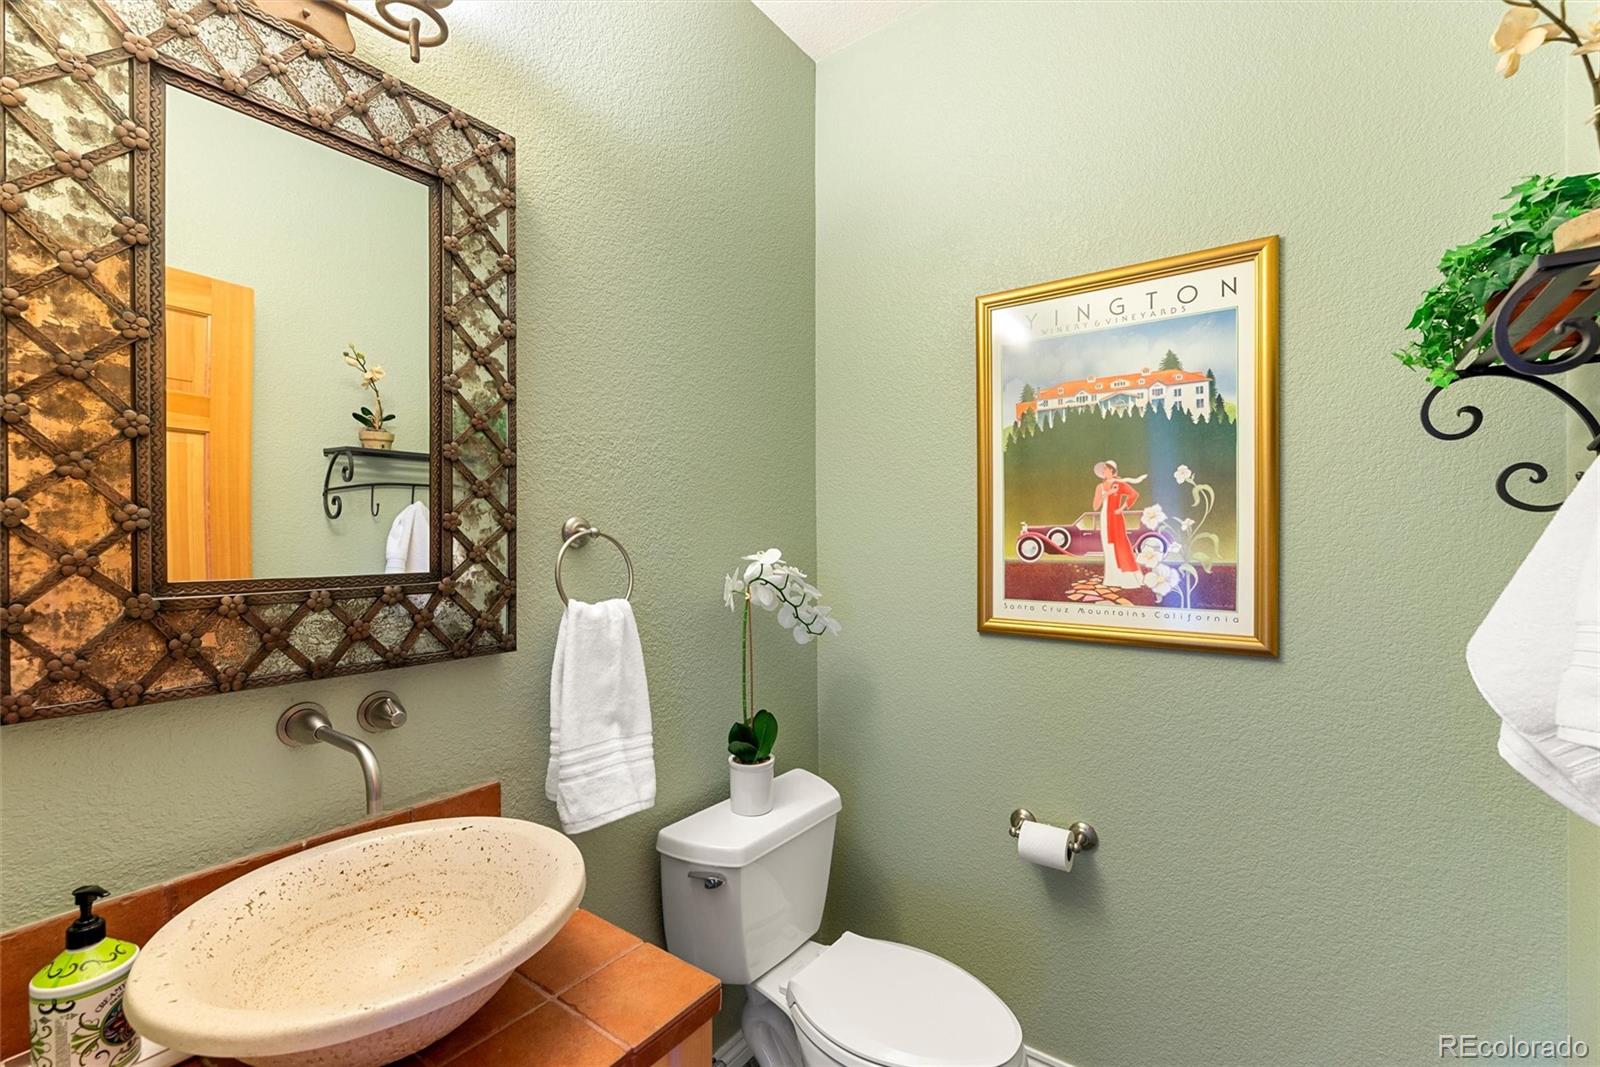
  • half bathroom1
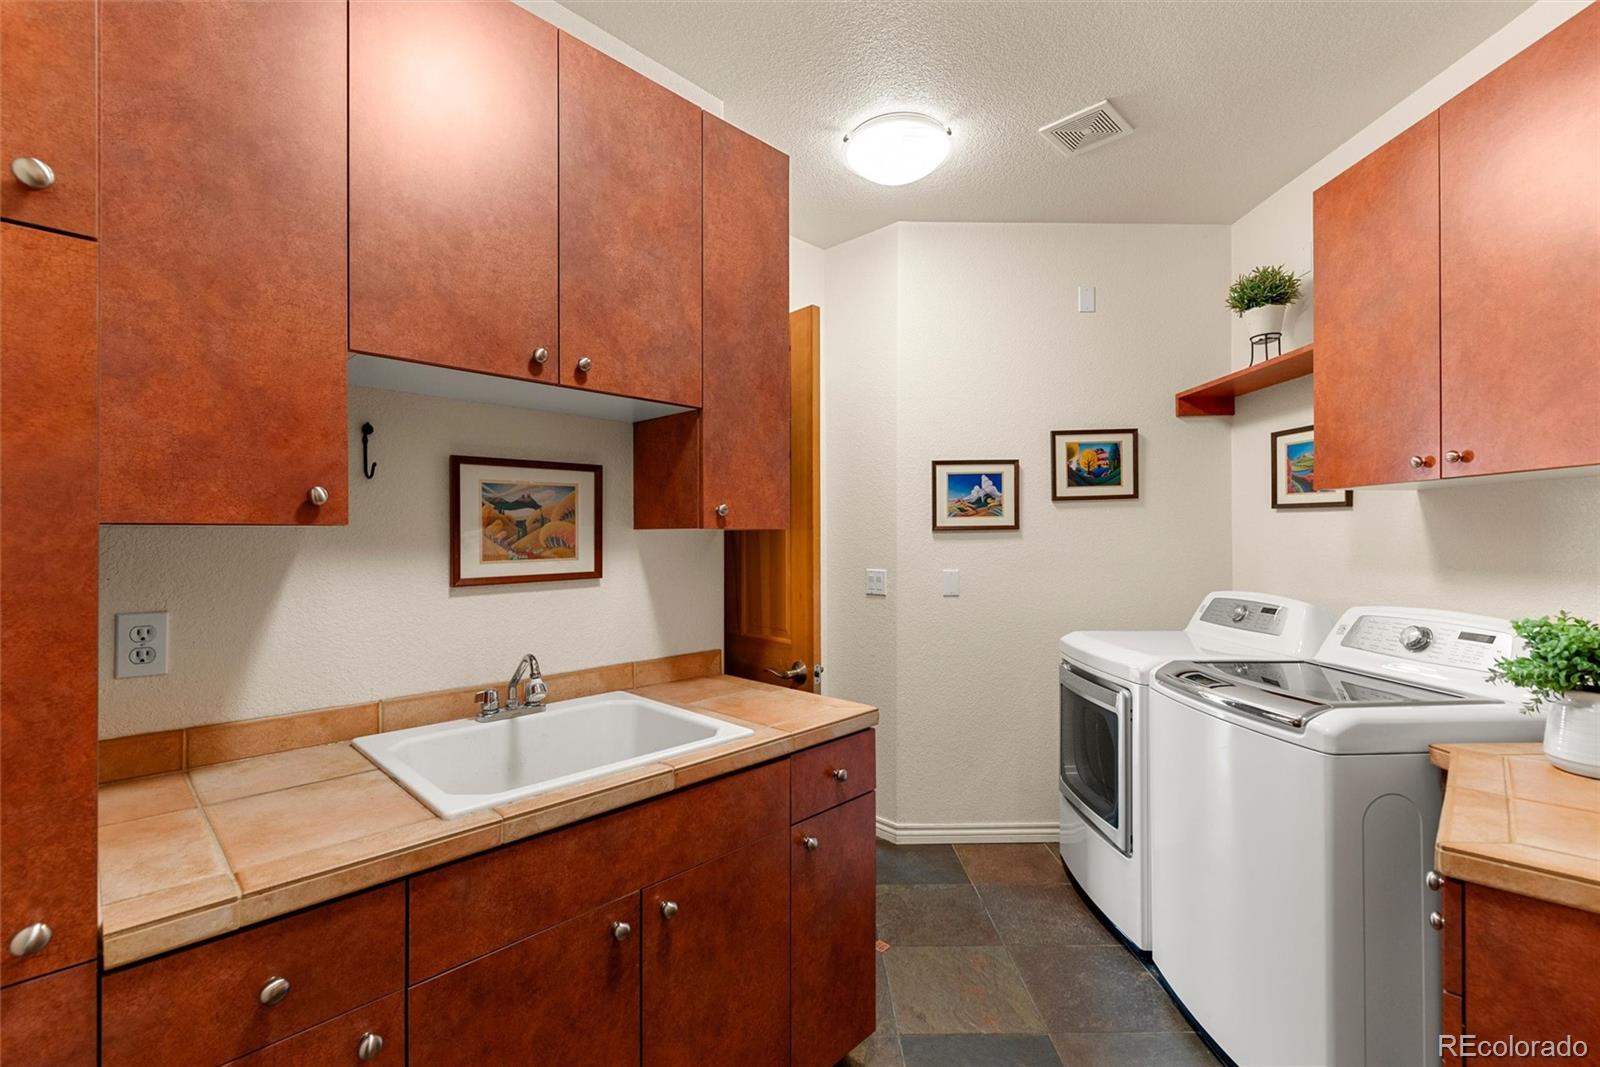
  • Laundry room Sink
  • Flooring Carpet, Stone, Tile, Wood
  • Fireplace Family Room, Gas
  • APPLIANCES Cooktop, Dishwasher, Disposal, Gas Water Heater, Microwave, Oven, Refrigerator, Sump Pump
  • other interior Features Breakfast Bar, Built-in Features, Ceiling Fan(s), Eat-in Kitchen, Entrance Foyer, Five Piece Bath, Granite Counters, High Ceilings, Jack Jill Bathroom, Kitchen Island, Open Floorplan, Pantry, Primary Suite, Smart Thermostat, Smoke Free, Tile Counters, Vaulted Ceiling(s), Walk-In Closet(s)

Area & Lot

  • Status For Sale
  • Living Area4,856 Sq.Ft.
  • Total Area4,856 Sq.Ft.
  • Lot Area0.3 Acres
  • MLS® ID7169126
  • TypeResidential
  • YEAR BUILT2001
  • NeighborhoodBroomfield
  • Architecture StylesContemporary
  • View DescriptionGolf Course, Mountain(s)
  • Elementary SchoolBirch
  • Middle SchoolAspen Creek K-8
  • High SchoolBroomfield
  • School DistrictBoulder Valley RE 2

Exterior

  • STORIES2
  • Garage Space4.0
  • water SourcePublic
  • utilitiesCable Available, Electricity Connected, Natural Gas Connected
  • roofShingle
  • lot featuresIrrigated, Landscaped, Many Trees, On Golf Course, Sprinklers In Front, Sprinklers In Rear
  • parking220 Volts, Concrete, Finished Garage, Floor Coating, Storage
  • HEAT TYPEForced Air, Natural Gas
  • AIR CONDITIONINGCentral Air
  • sewerPublic Sewer
  • security FeaturesSmoke Detector(s), Video Doorbell
  • other exterior FeaturesPrivate Yard

Financial

  • Sales Price$1,300,000
  • Real Estate Tax $6,675/yr
  • HOA $300/yr
  • Zoning R-PUD
View Virtual Tour

Broomfield

Known for its proximity to the beautiful Rocky Mountains

Explore

Work with Us

We are dedicated and passionate about helping others achieve their real estate goals in any Front Range community. There’s nothing more rewarding to us as professional Realtors than putting our local knowledge to work for you in finding the perfect home.