51 21st Avenue Unit: 16
SEE ALL PHOTOS
51 21st Avenue Unit: 16
For Sale

51 21st Avenue Unit: 16

51 21st Avenue Unit: 16, Longmont, CO 80501

$310,000
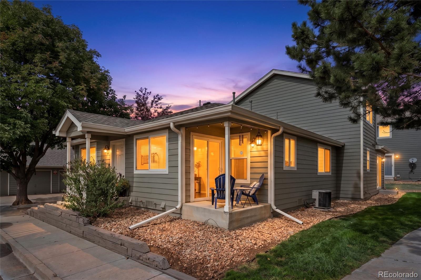
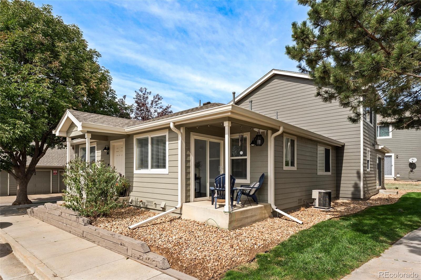
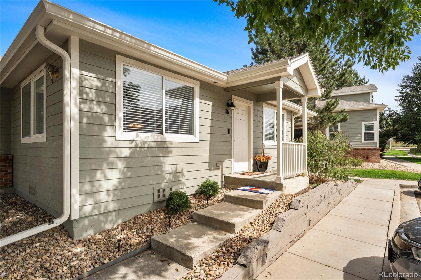
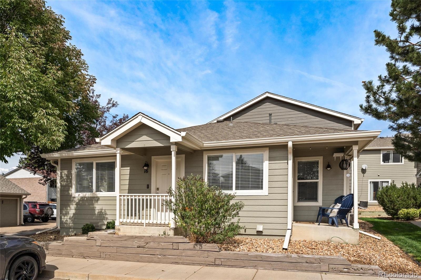
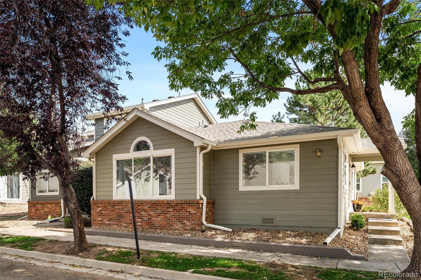
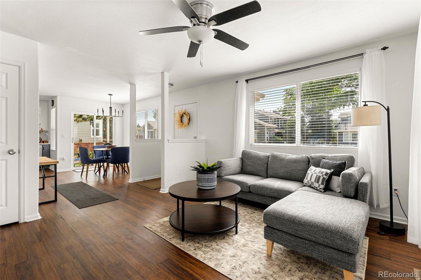
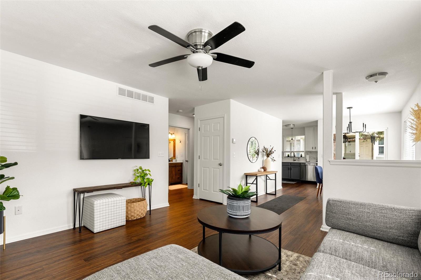
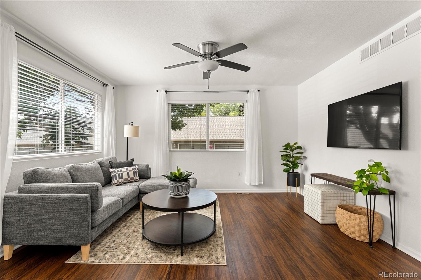
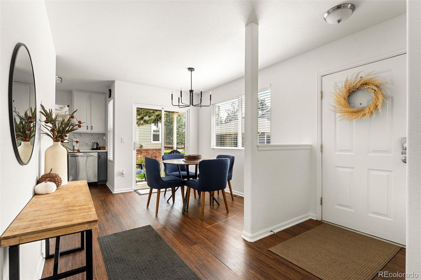
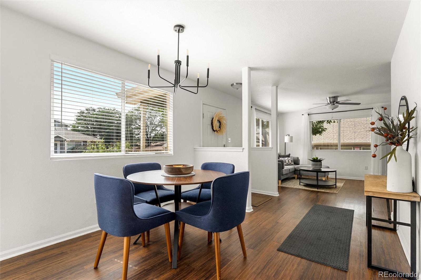
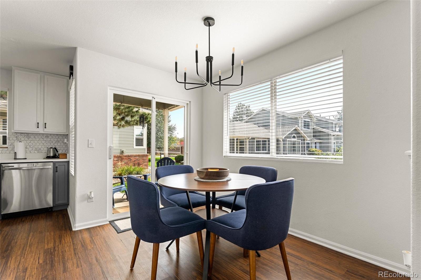
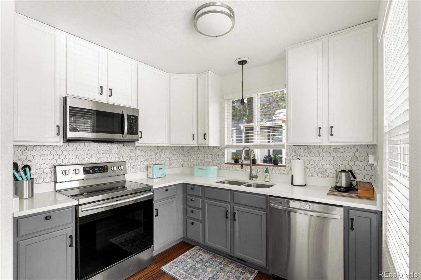
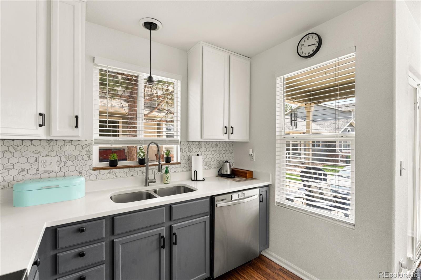
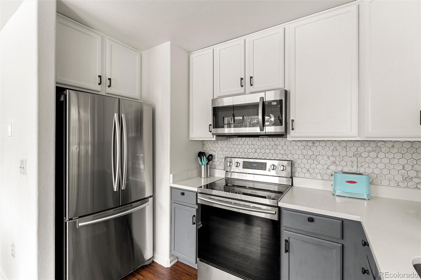
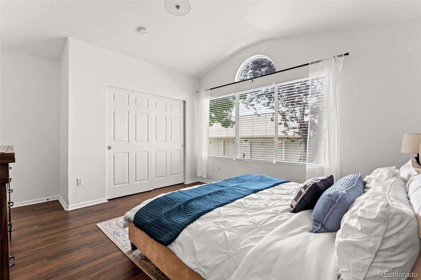
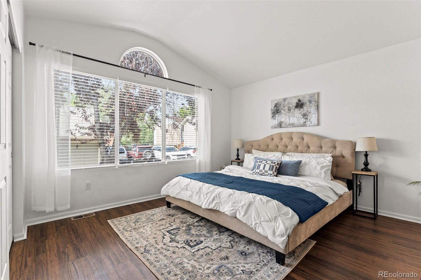
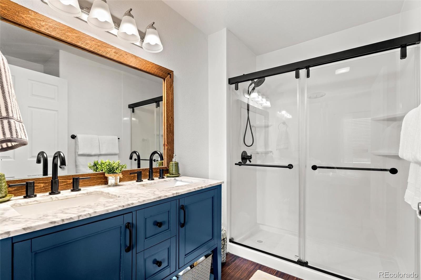
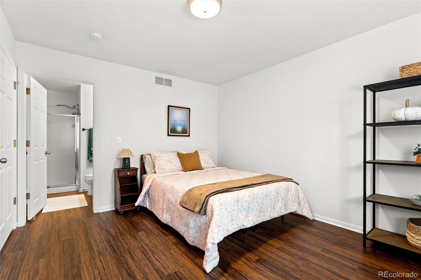
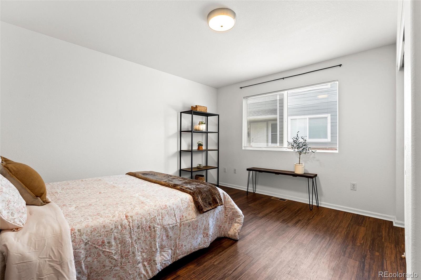
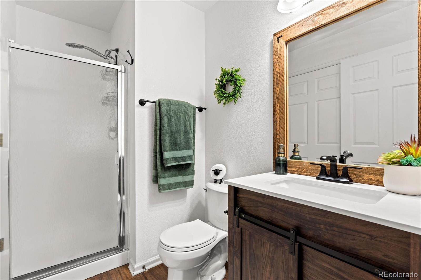
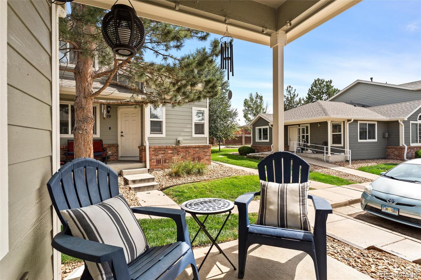
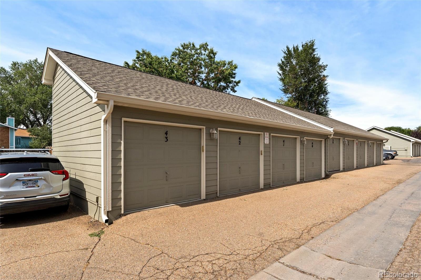
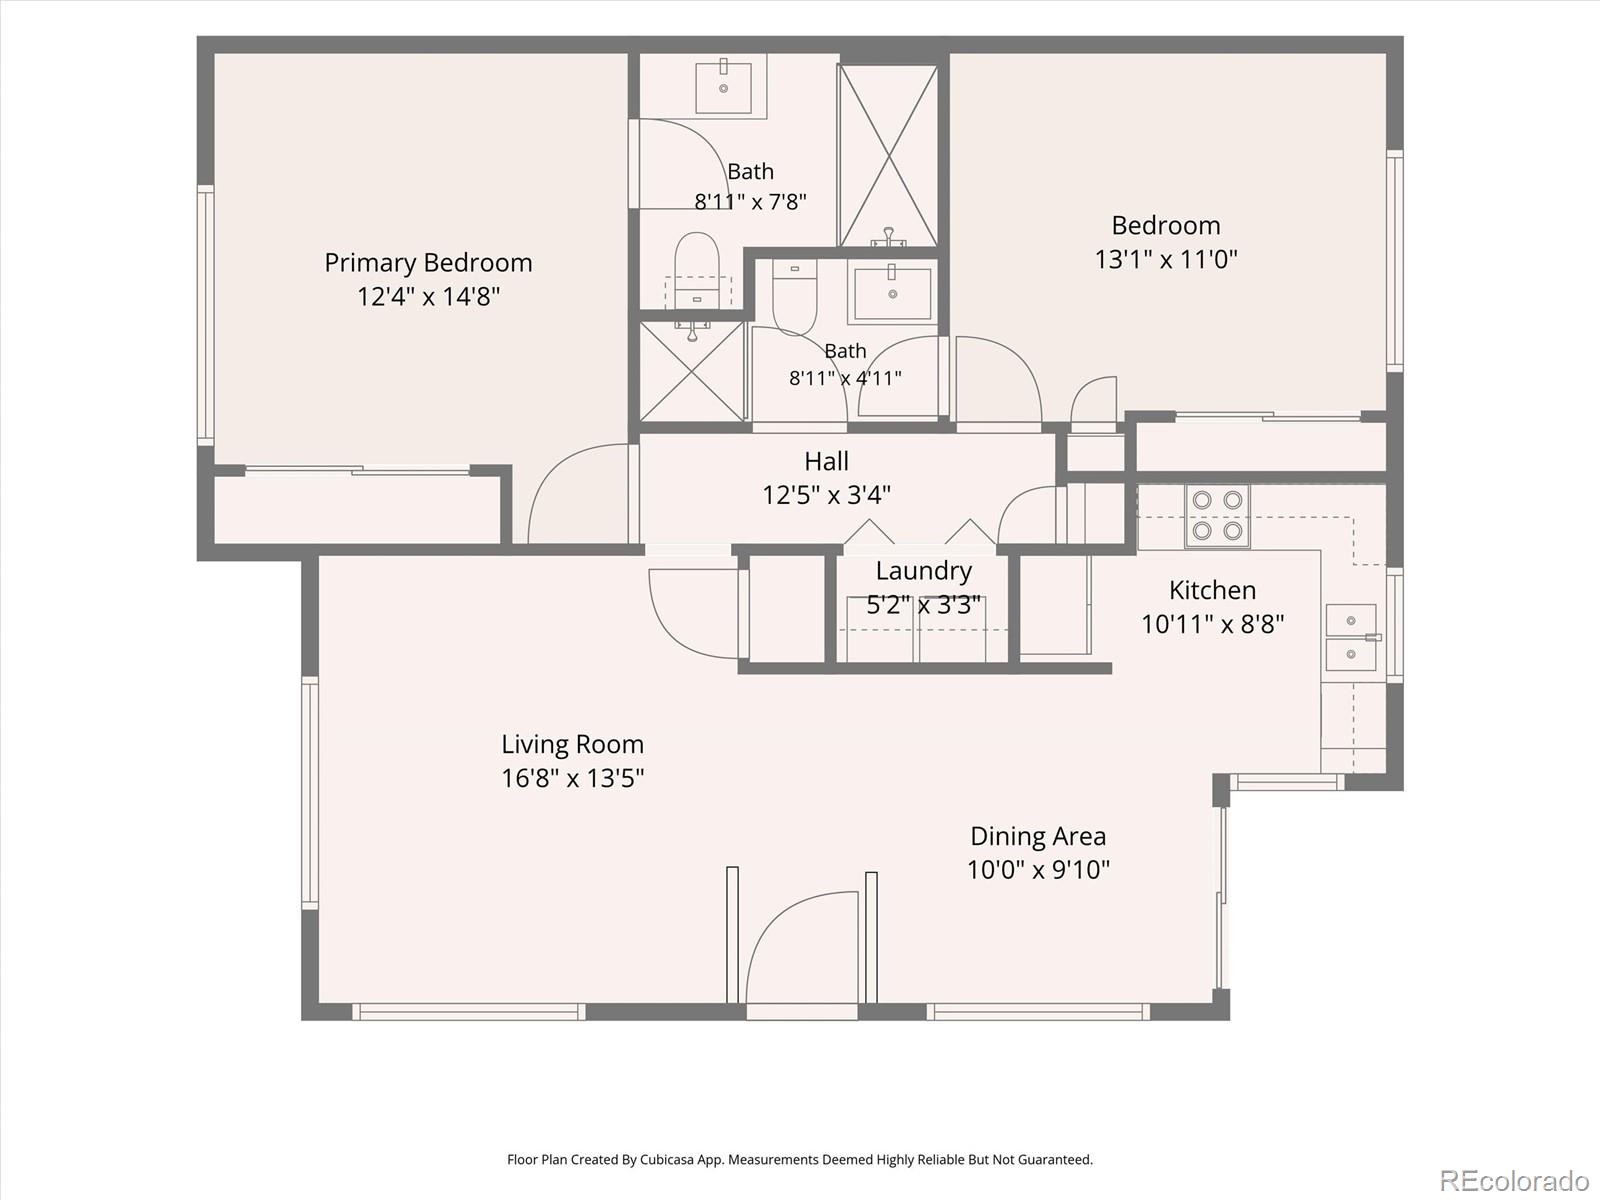
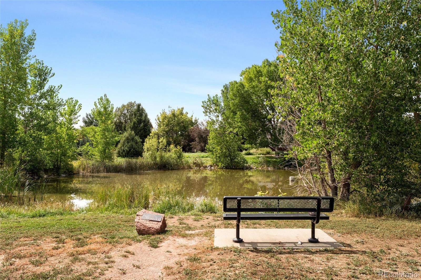
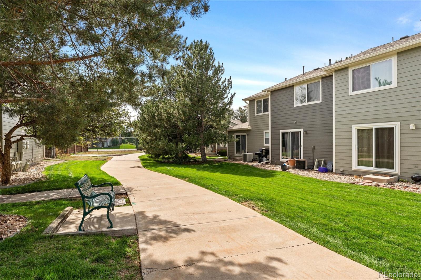
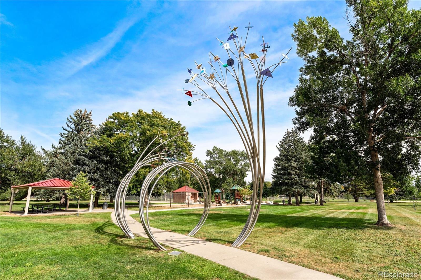
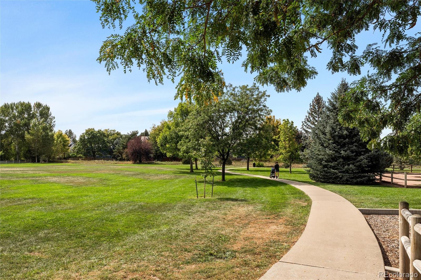
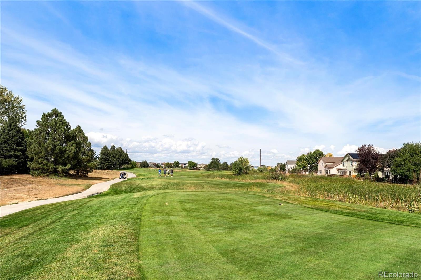
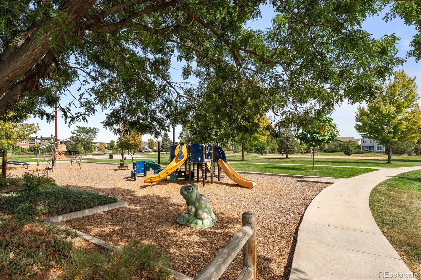
Welcome to this delightful, hard-to-find true one-level living home which has been fully remodeled and perfectly maintained! Nestled in a secluded, serene neighborhood with ideal proximity to nearby parks/dog parks, the Ute Creek Golf Course, and the historic downtown Main Street of Longmont. The bright and sunny interior boasts beautifully remodeled bathrooms and a tastefully designed kitchen, complete with newer stainless-steel appliances, quartz countertops, attractive tile backsplash, and two-tone painted cabinets. Bright white paint, new blinds/curtains, modern lighting, and LVP flooring throughout highlight the list of standout features which truly make this home shine! The 2 large bedrooms, each with private access to separate bathrooms, create an ideal layout for guests or roommates. Designed for effortless main floor living, with an easy conversion to handicap accessibility, as this home already features ADA-compliant doors, a walk-in primary shower, and minimal front doorsteps. An added bonus includes a deeded 1-car garage just a few steps away along with plenty of guest parking spaces directly located out your front door. Outside enjoy the inviting, well-maintained curb appeal and a covered side patio perfect for your morning coffee. A new roof and new exterior paint on this unit have been recently completed by the HOA. Whether you are looking to downsize or simply enjoy a low-maintenance lifestyle, this sun-drenched gem is ready for you to call home!

2
beds

2
baths

971 Sq.Ft. LIVING AREA

Features & Amenities

Interior

  • total bedrooms2
  • Total bathrooms2
  • three quarter bathrooms2
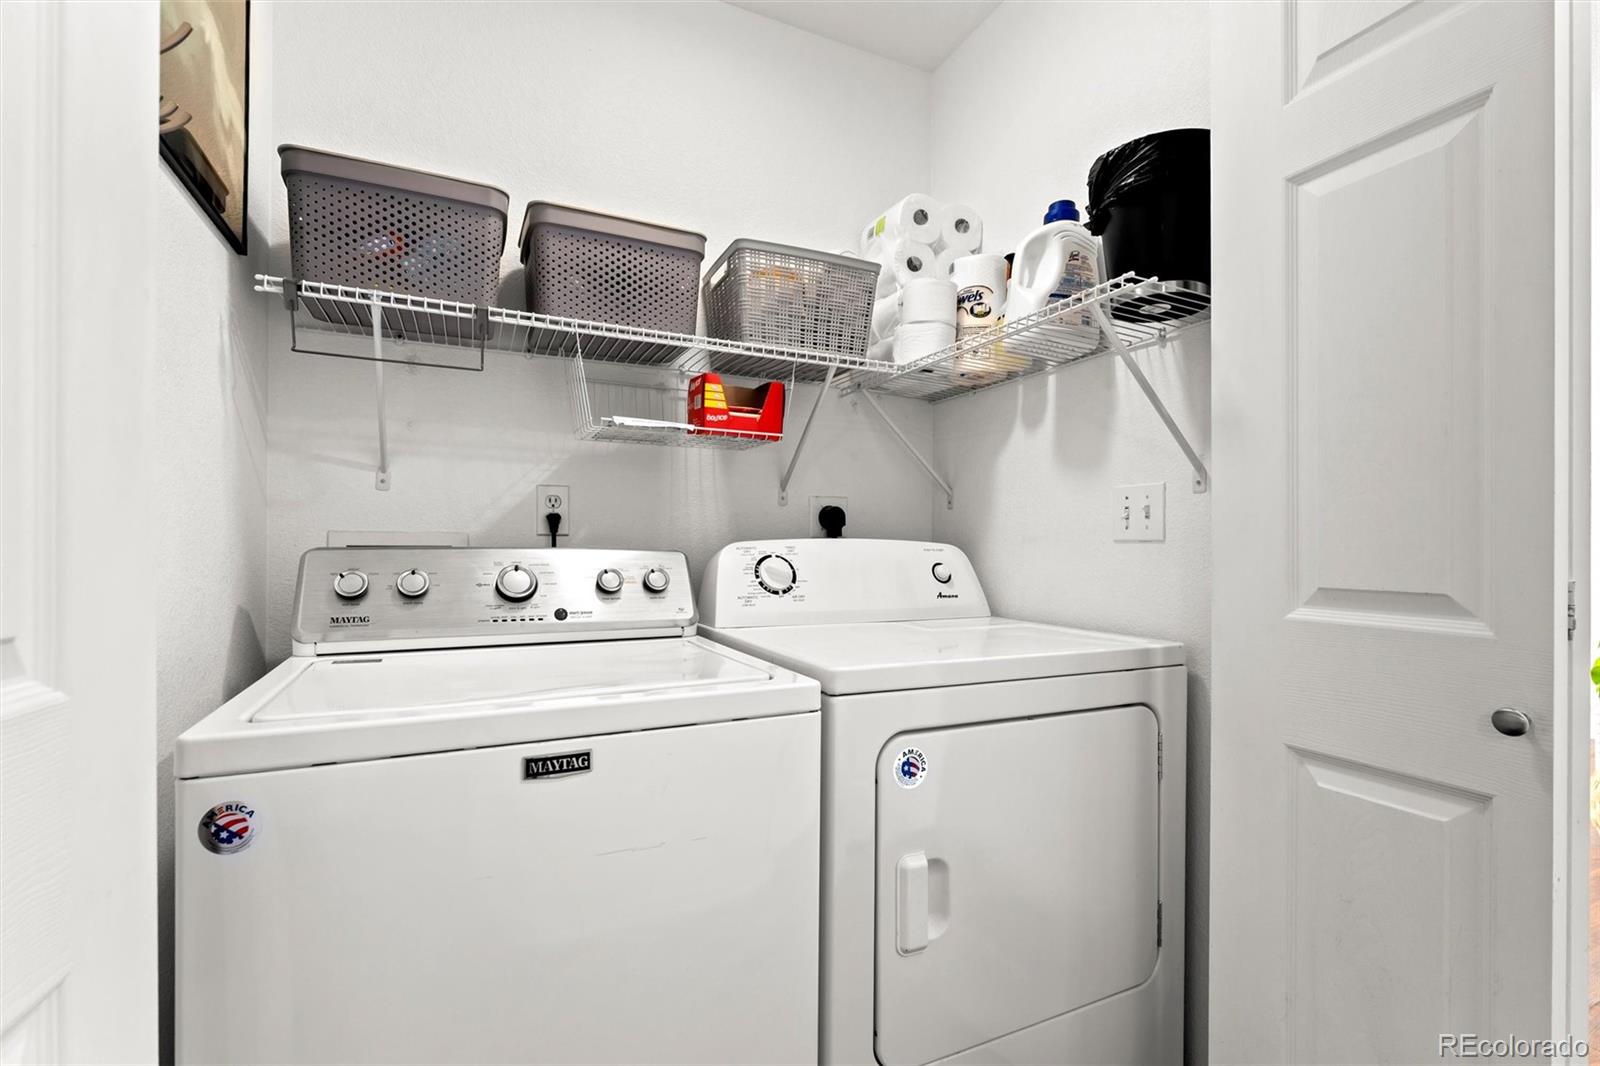
  • Laundry room In Unit
  • Flooring Vinyl
  • APPLIANCES Dishwasher, Disposal, Dryer, Gas Water Heater, Microwave, Range, Refrigerator, Self Cleaning Oven, Washer
  • other interior Features Ceiling Fan(s), High Speed Internet, No Stairs, Open Floorplan, Quartz Counters, Smoke Free, Vaulted Ceiling(s)

Area & Lot

  • Status For Sale
  • Living Area971 Sq.Ft.
  • MLS® ID3707649
  • TypeCondo
  • YEAR BUILT1999
  • Architecture StylesContemporary
  • Elementary SchoolTimberline
  • Middle SchoolHeritage
  • High SchoolSkyline
  • School DistrictSt. Vrain Valley RE-1J

Exterior

  • STORIES1
  • Garage Space1.0
  • water SourcePublic
  • utilitiesCable Available, Electricity Available, Electricity Connected, Internet Access (Wired), Natural Gas Available, Natural Gas Connected
  • roofComposition
  • lot featuresLandscaped
  • parkingGuest
  • HEAT TYPEForced Air, Natural Gas
  • AIR CONDITIONINGCentral Air
  • sewerPublic Sewer

Financial

  • Sales Price$310,000
  • Real Estate Tax $1,844/yr
  • HOA $386/mo
  • Zoning Residential R-MF

Work with Us

We are dedicated and passionate about helping others achieve their real estate goals in any Front Range community. There’s nothing more rewarding to us as professional Realtors than putting our local knowledge to work for you in finding the perfect home.